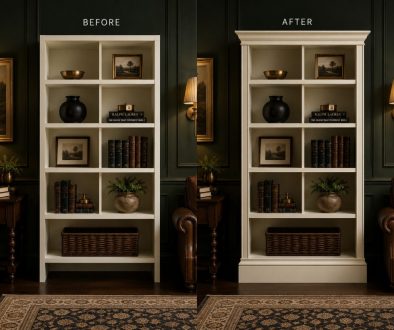
How We Made a Tiny Rental Closet Work Around a Water Heater
A large bedroom, a disappointingly small closet and one immovable water heater. With a salvaged pigeonhole shelf, a few additional clothing rods and some careful improvisation, we turned an awkward rental closet into surprisingly polished storage.

The bedroom was enormous.
The closet appeared to have been designed for a much smaller life.
It had one clothing rod across the front, a shelf above it and some difficult-to-reach space at the back. Worse, a large water heater occupied a substantial part of the closet, limiting both storage and movement.
Because this was a rental, relocating the water heater or rebuilding the closet was not an option. Whatever we did had to be inexpensive, reversible and designed around what was already there.
Fortunately, two generous hallway closets could handle coats, boots and other bulky items. That allowed us to reserve the bedroom closet for clothing, shoes and accessories—and to concentrate on making every usable inch work harder.
Designing around the problem
The brief was straightforward:
Spend as little as possible.
Leave the water heater exactly where it was.
Increase hanging space.
Use the awkward areas that ordinary shelving could not easily reach.
The solution began with something we already owned: an old pigeonhole shelf salvaged from a mail room.
Its many small compartments made it ideal for organizing shoes, folded clothing and accessories. More importantly, it could be cut and adapted to fit the irregular wall space surrounding the water heater.
Instead of treating the appliance as something the design needed to hide, we treated it as a fixed boundary and built the storage around it.

Giving the pigeonhole shelf a second life
The vintage shelf was cut into sections, thoroughly cleaned and sanded. After a coat of primer and two coats of white satin-gloss paint, the dark, utilitarian piece looked almost purpose-built for the closet.
We installed the sections in the available spaces around the water heater, taking care not to obstruct its controls, ventilation or access points.
The result was a collection of useful cubbies where there had previously been little more than dead space.

Doubling the hanging space
On the opposite wall, we divided the available height into three working zones.
Two additional rods created upper and lower hanging areas, almost doubling the closet’s capacity for shirts, jackets and shorter garments.
We also installed an IKEA pull-out trousers rack to make use of the remaining vertical space. At least, that was the plan.
Once it was mounted, we discovered that the closet was too narrow for the rack to extend fully. The water heater left insufficient clearance.
Rather than abandon it, we removed one of the metal side rails and converted the unit into a fixed trousers rack. It lost its sliding function, but it still provided organized, compact storage that would otherwise have been missing.
That small compromise became one of the project’s most useful lessons: a product does not always have to function exactly as intended to solve the problem in front of you.
A weekend transformation
Before installing anything, we emptied the closet, cleaned every surface and prepared the walls and existing shelving for paint.
Two coats of white satin gloss immediately made the interior feel brighter, cleaner and more deliberate. The finish also helped visually connect the original closet elements with the newly adapted pigeonhole shelf.
Once the paint had cured, we installed the shelf sections, additional clothing rods and modified trousers rack.
When attaching rods or shelving, use a stud finder rather than assuming where the wall studs are located. Studs are commonly spaced 16 or 24 inches apart, but construction varies. Secure heavy storage components properly and use fixings appropriate for the wall material.
Any project involving a water heater must also preserve the manufacturer’s required clearances, ventilation, shut-off access and maintenance space. In a rental, obtain the landlord’s approval before making permanent alterations.

The Monday-morning test
The physical work was completed in one weekend, but the success of the project did not fully register until Monday morning.
I opened the closet door and everything was visible.
Shirts were separated from trousers. Shoes and accessories had their own compartments. Nothing was buried behind an unstable pile, and there was no need to move three things to reach a fourth.
The closet felt almost boutique-like—not because we had filled it with expensive cabinetry, but because every available section had been given a clear purpose.
That was the real transformation.
We had not made the closet larger. We had simply stopped allowing its most awkward features to dictate how useful it could be.